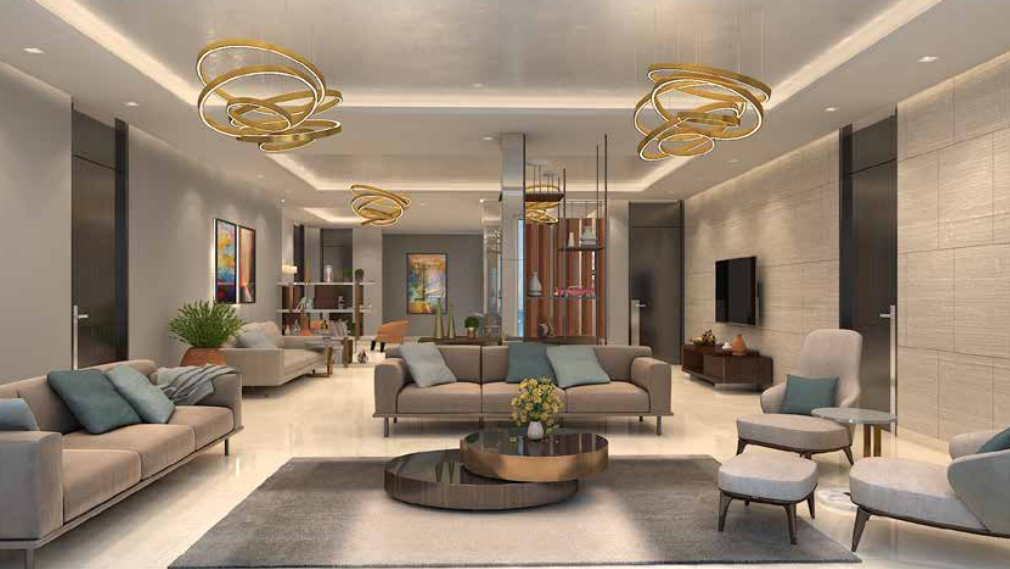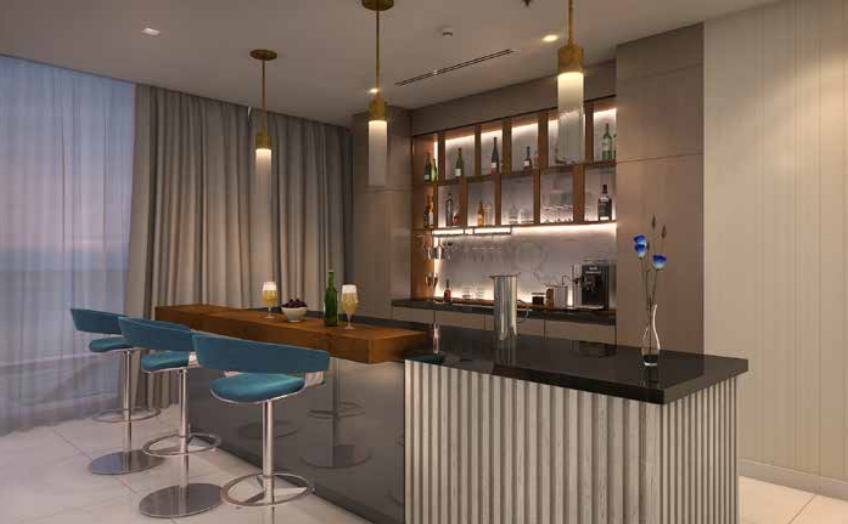
Build Residential
Concept
Reviewing the requirements with the client; design briefing and establishing preliminary estimates / budgets; creation of broad space allocation and mood plans ; compilation of design direction statements wherever relevant; creation of design concepts and themes for the proposed premises.
Preliminary Design
Preparation of space plans and basic drawings ; materials and finishes schedules; BIM output for 3D representation; architectural, interior, MEP basic models on BIM; material and finishes schedules; revised cost estimates and discussions.
Detailed Design
Visualization of all key spaces; final cost estimates; value enhancement; program scheduling; energy management; contract documents including specifications, quality management, method statements, health, safety and environmental compliances; comprehensive document control; BIM based information output across the complete design spectrum.
MEP Design
Production of DBR and drawings based on the same across mechanical, electrical and PHE domains; clash detection analysis on services; specifications, method statements, cost analysis, program management, energy analysis and as built documentation, all using BIM platform.